

- DoorInspec+
- Walls and partitions
For drylining and partition contractors
Fire-rated walls and partitions, signed off stage by stage
Draw each wall run on the drawing, give it its rating and system, and sign off every stage with photos before it is boarded over. The acceptance trail stays with the wall, so you can show what was behind the board long after it is closed.
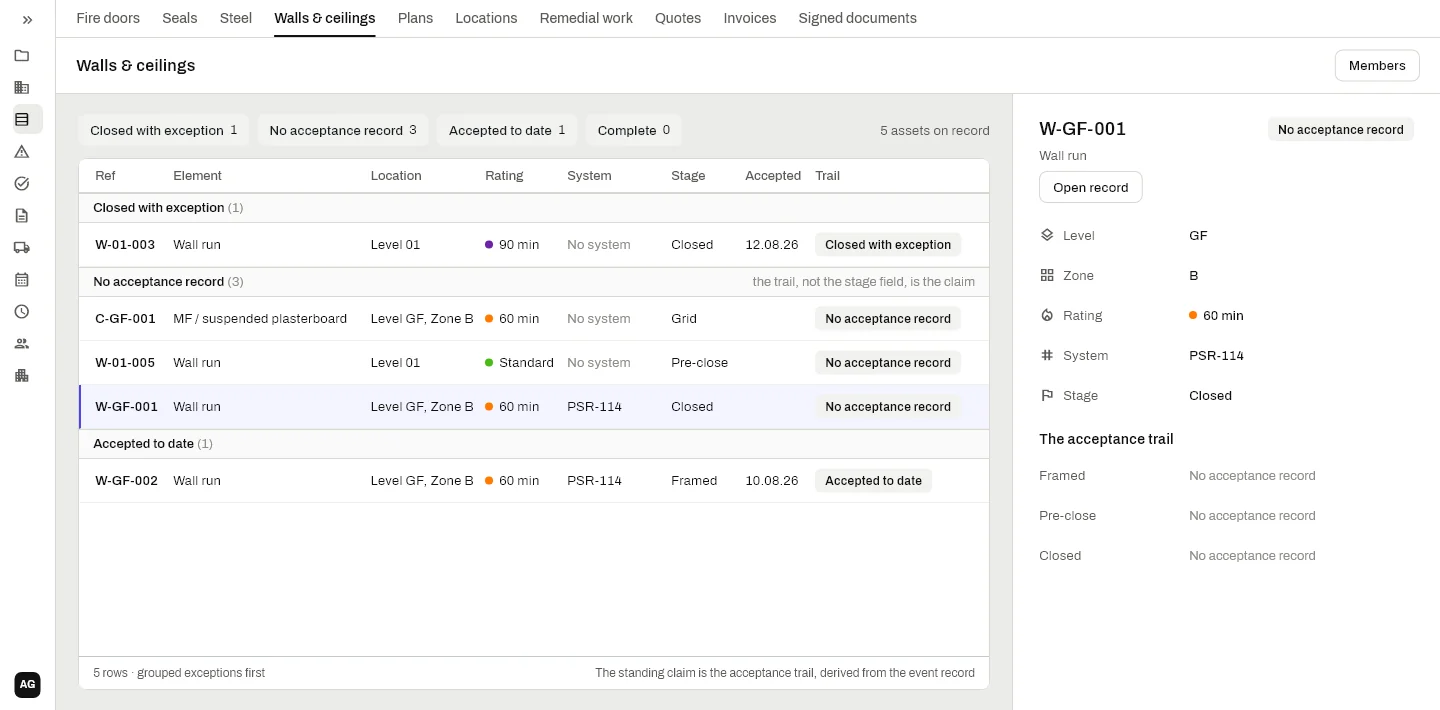
How a wall is recorded
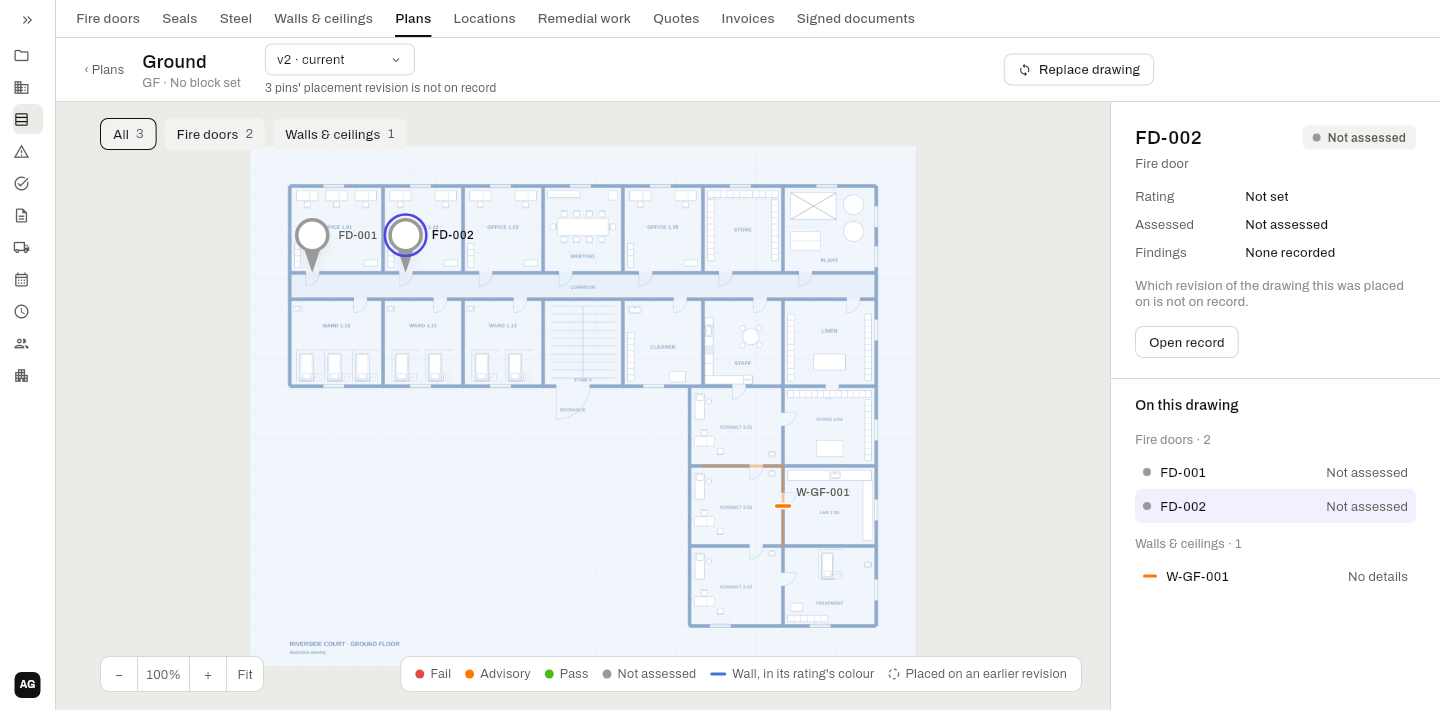
- Drawn on the drawing. Trace the run along the walls on the floor plan. Each one gets its own reference, so W-2F-014 is one wall in one place, not a line in a spreadsheet.
- Rating and system. The fire rating and the wall system it is built to sit on the record, so everyone on site works to the same build-up.
- Every stage accepted. Walls go framed, pre-close and closed. Ceilings go grid, pre-board and boarded. Each stage is accepted with photos, by the person whose job it is to accept it.
- Exceptions recorded, not hidden. Close a wall with something missing and the app warns you and records the exception. It never blocks the job, and it never pretends the wall was perfect.
- The register by what needs attention. Closed with an exception, no acceptance record, accepted to date and complete. The office sees what needs chasing without ringing site.
The run where it really is
Walls, doors and seals share the drawings, so the wall run, the fire doors in it and the penetrations through it are one record. See firestopping and fire door inspection.
On Irish jobs
Fire-rated partitions, firewalls and ceilings are built to the fire strategy and to the PSR. On an Irish job the proof usually goes into an ancillary certificate for the Assigned Certifier under BCAR. The trouble is that the evidence disappears: once the boards are on, nobody can see the studs, the fixings or the insulation.
DoorInspec+ draws each rated line in colour on the plans and records each run stage by stage as it is built, with photos and who accepted it, before the boards hide it. A wall closed before its stage was accepted is recorded as an exception, never as a clean sign-off.
The app records what was built and what was seen at each stage. Whether the build meets the system is for your foreman, and whoever signs off, to judge.
Questions
Does it cover ceilings as well as walls?
Yes. Ceilings have their own stages: grid, pre-board and boarded.
Who accepts a stage?
Your foreman, with photos. The acceptance is kept on the wall’s trail with who did it and when.
What if a wall is closed before it is accepted?
The app warns and records it as an exception. The wall shows as closed with an exception on the register, so it is never mistaken for a clean sign-off.
What does a stage record show?
The run on the drawing, the stage of the wall or ceiling, the photos, and who accepted it and when.
Does it record the system each wall is built to?
Yes. Each wall carries its system. A system has to be verified in the office, against its document, before walls are drawn with it.
Sign off your next run of walls on it.
Book a demo and we’ll set your company up ourselves. 30 days free.